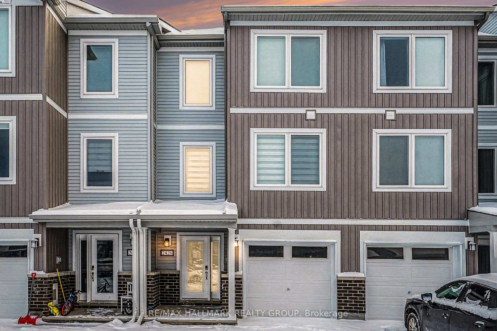
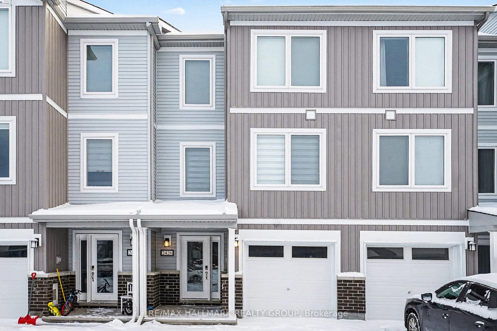
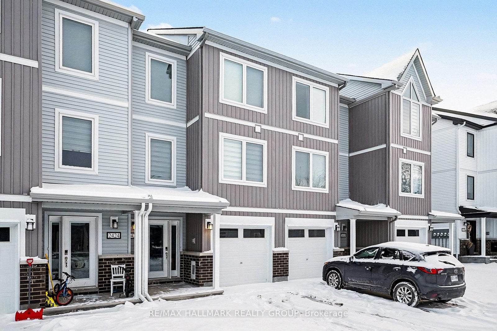
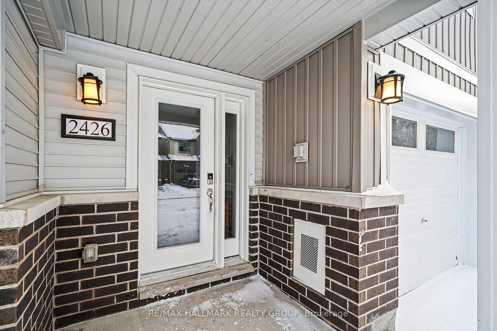
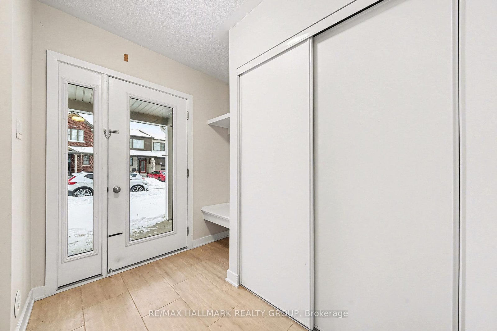
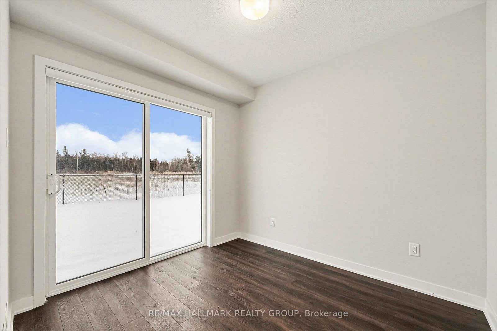
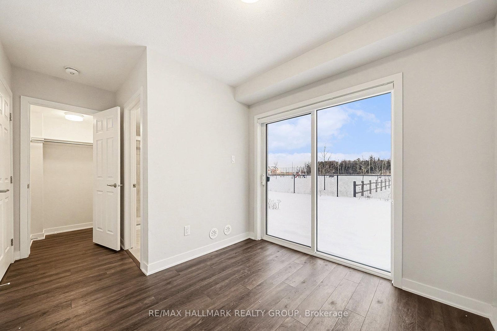
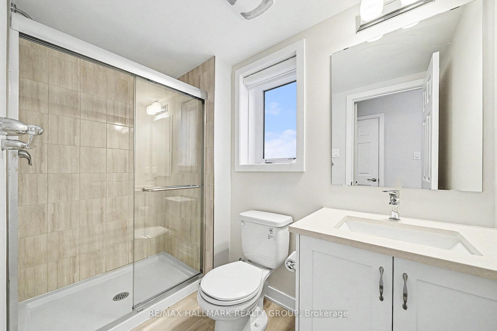
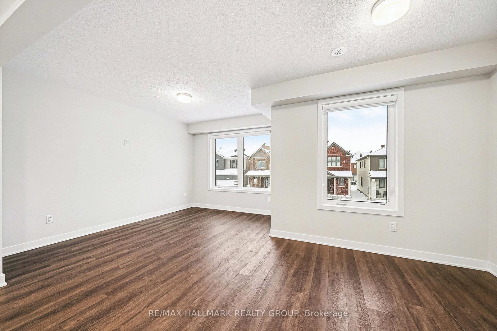
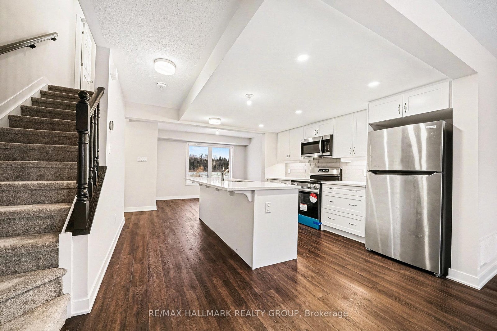
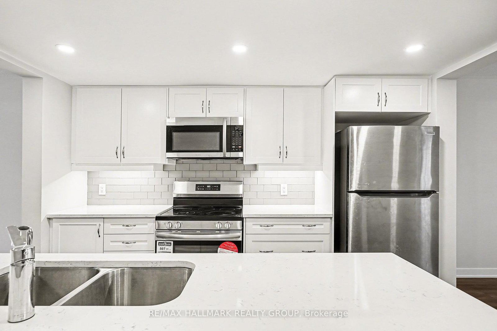
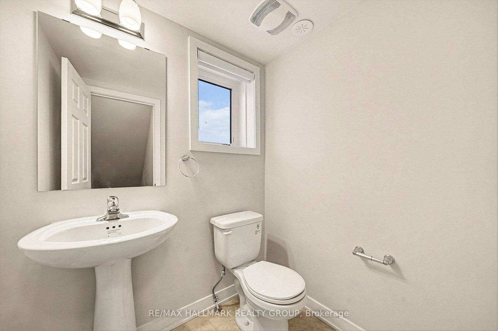
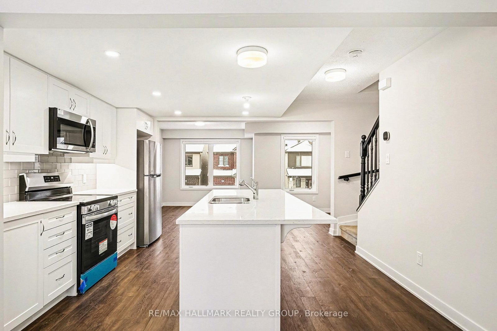
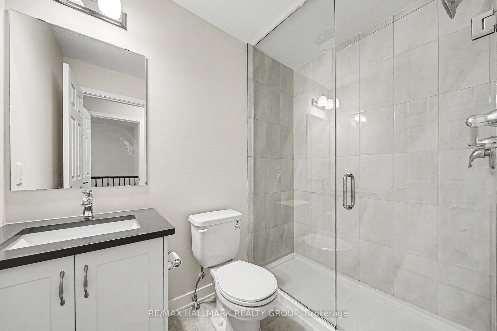
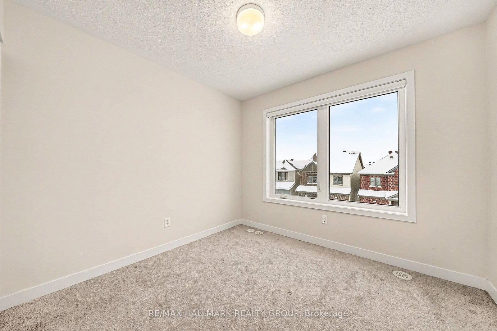
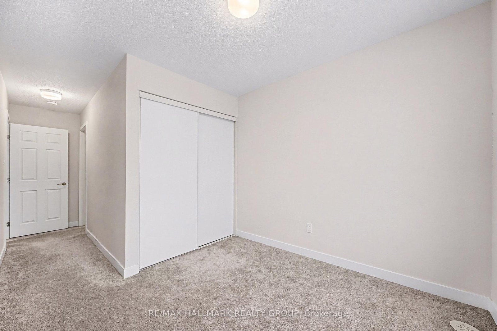
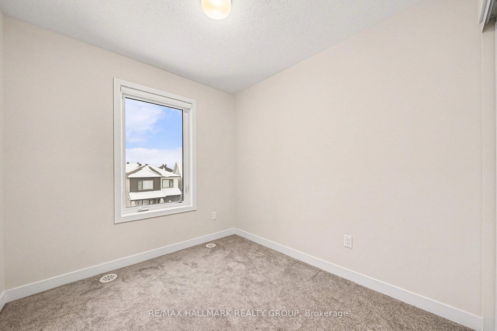
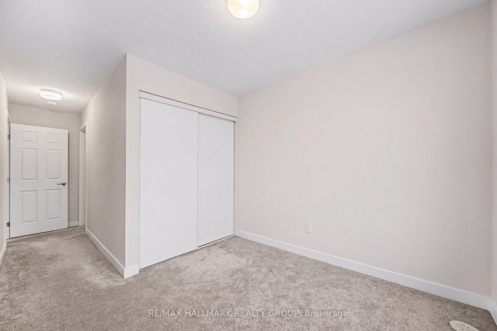
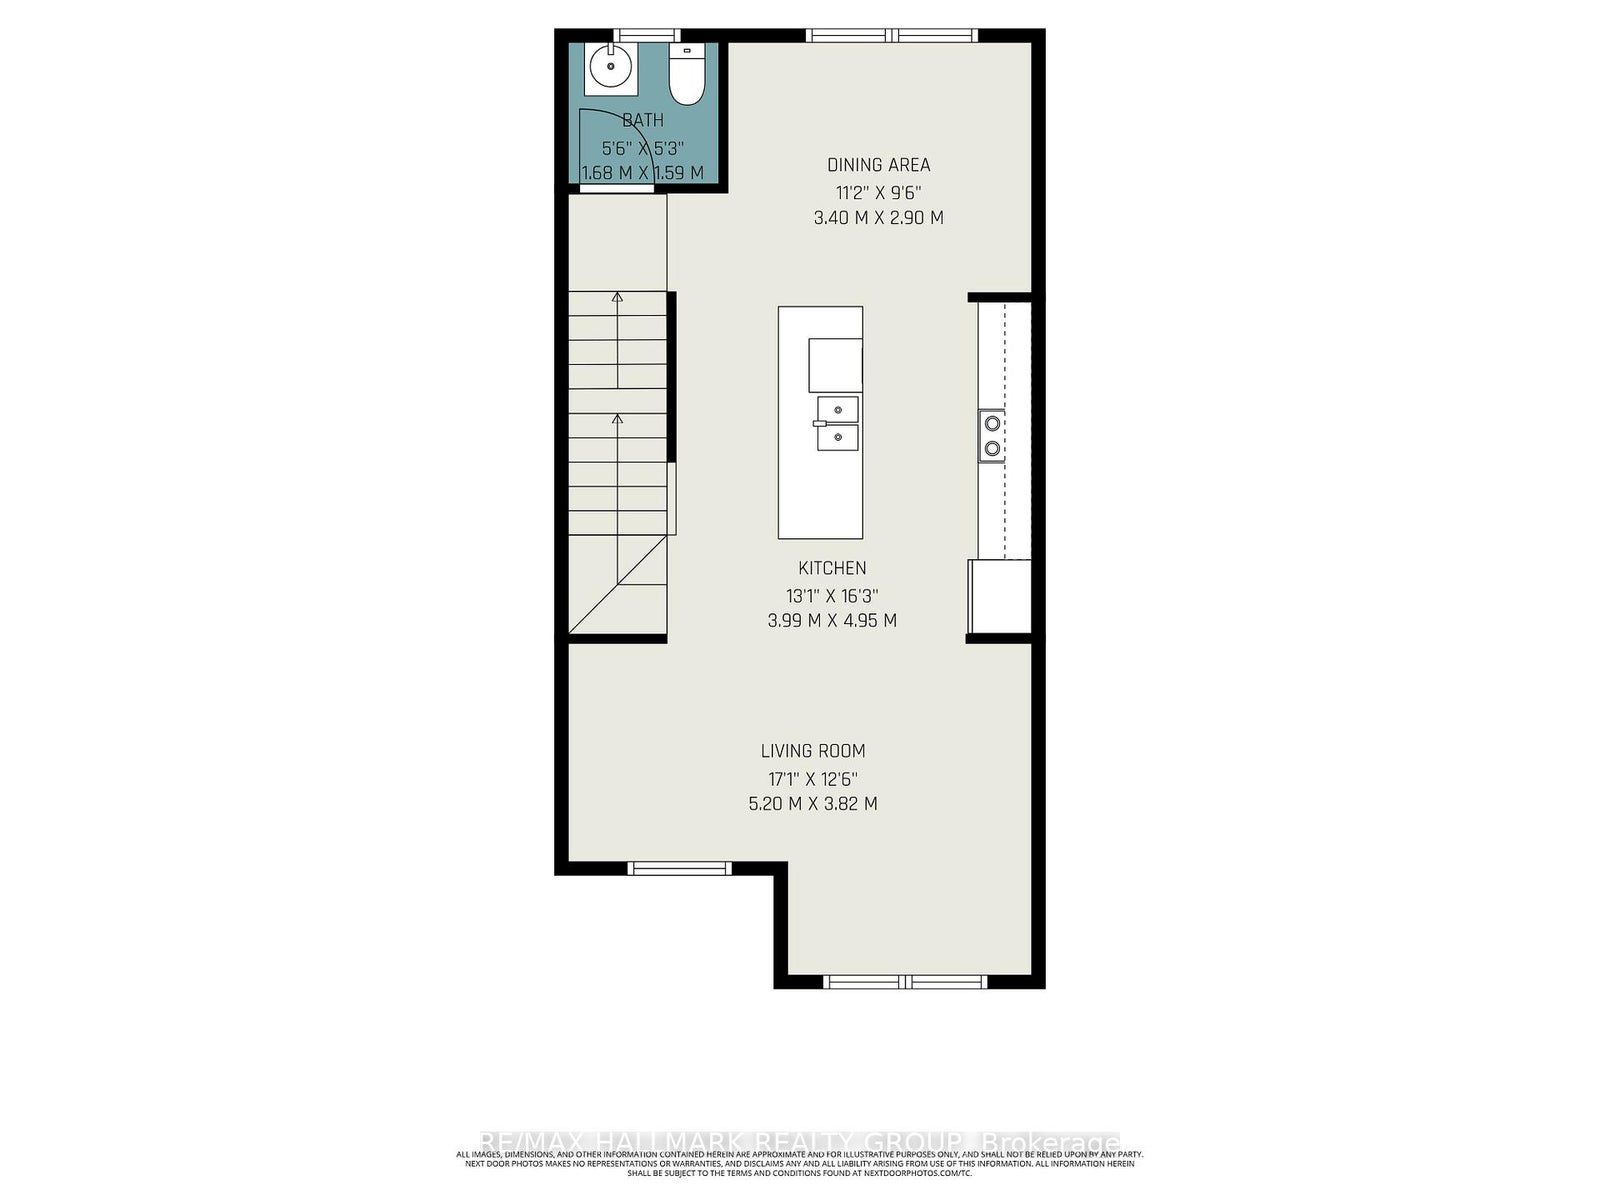
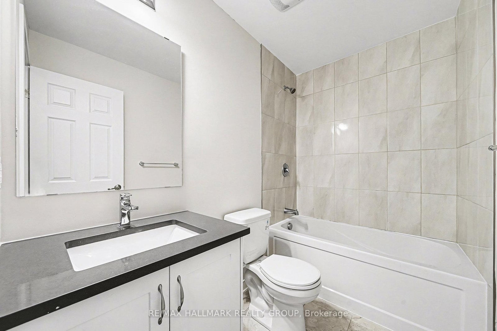
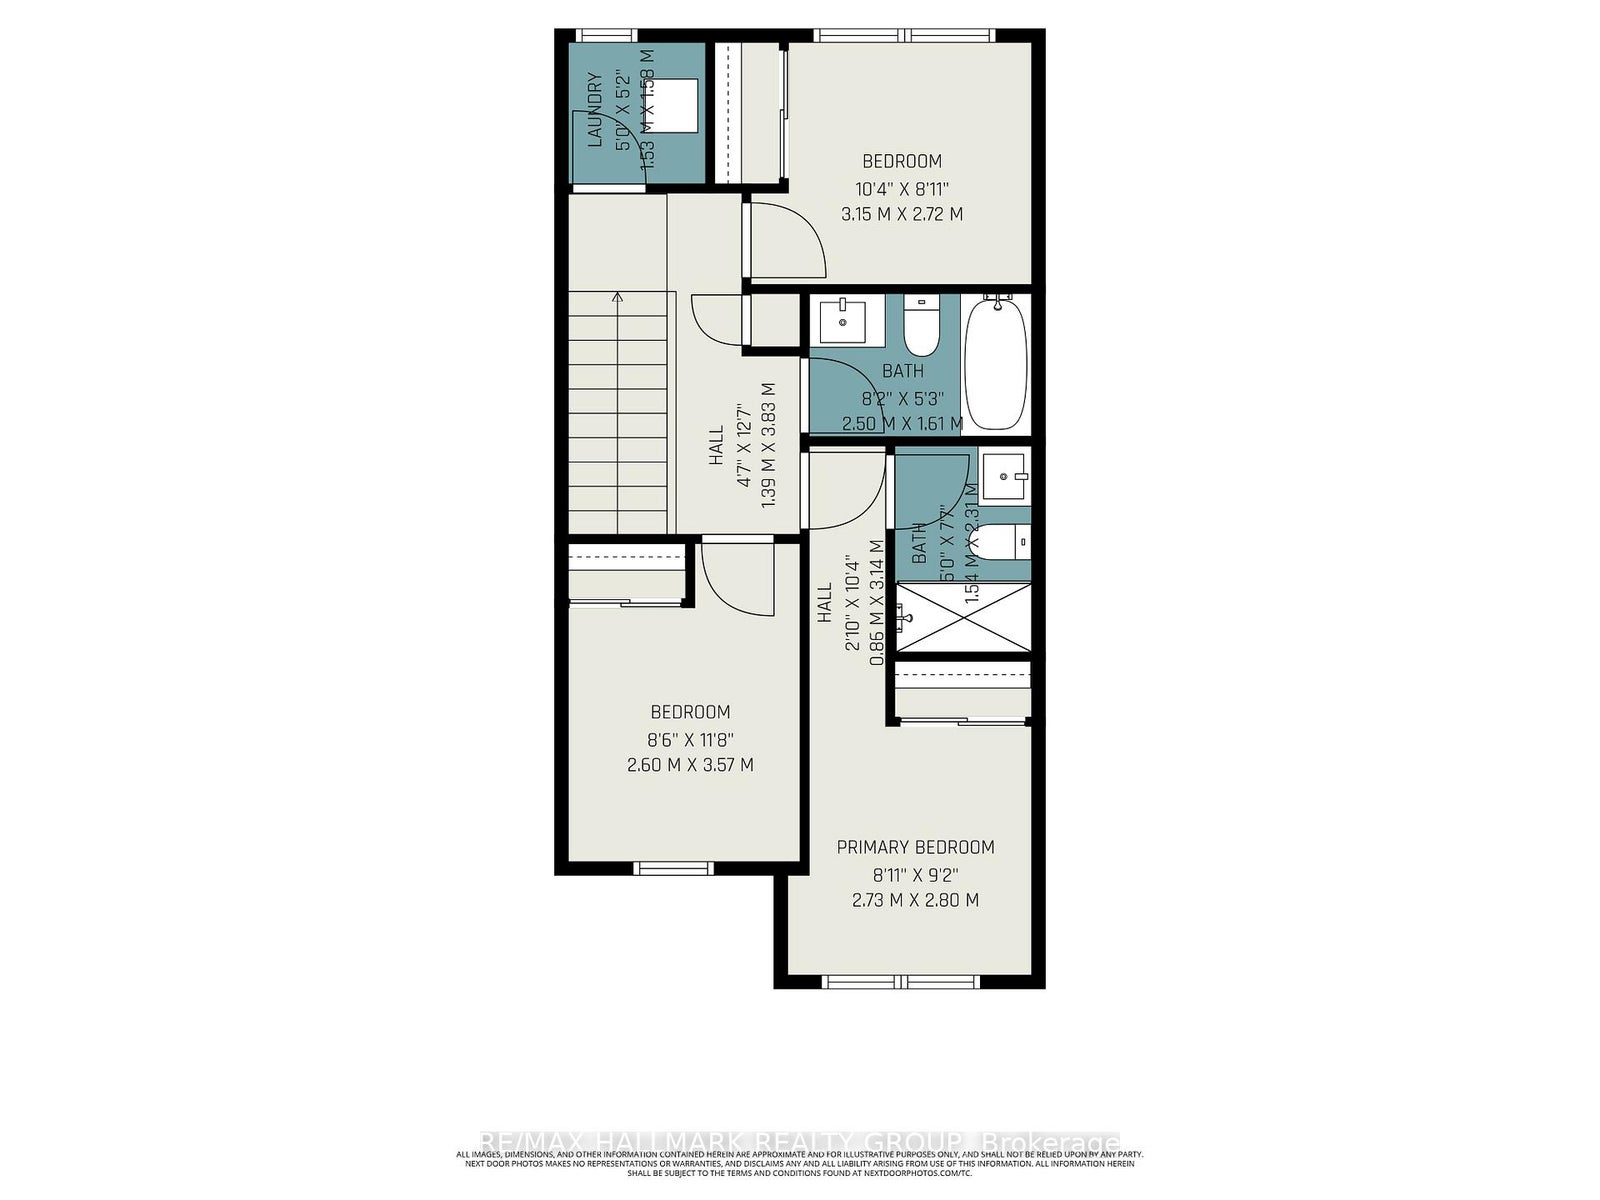
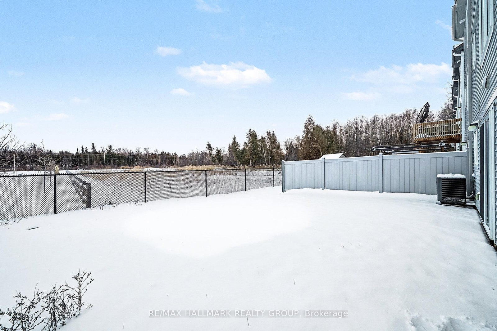
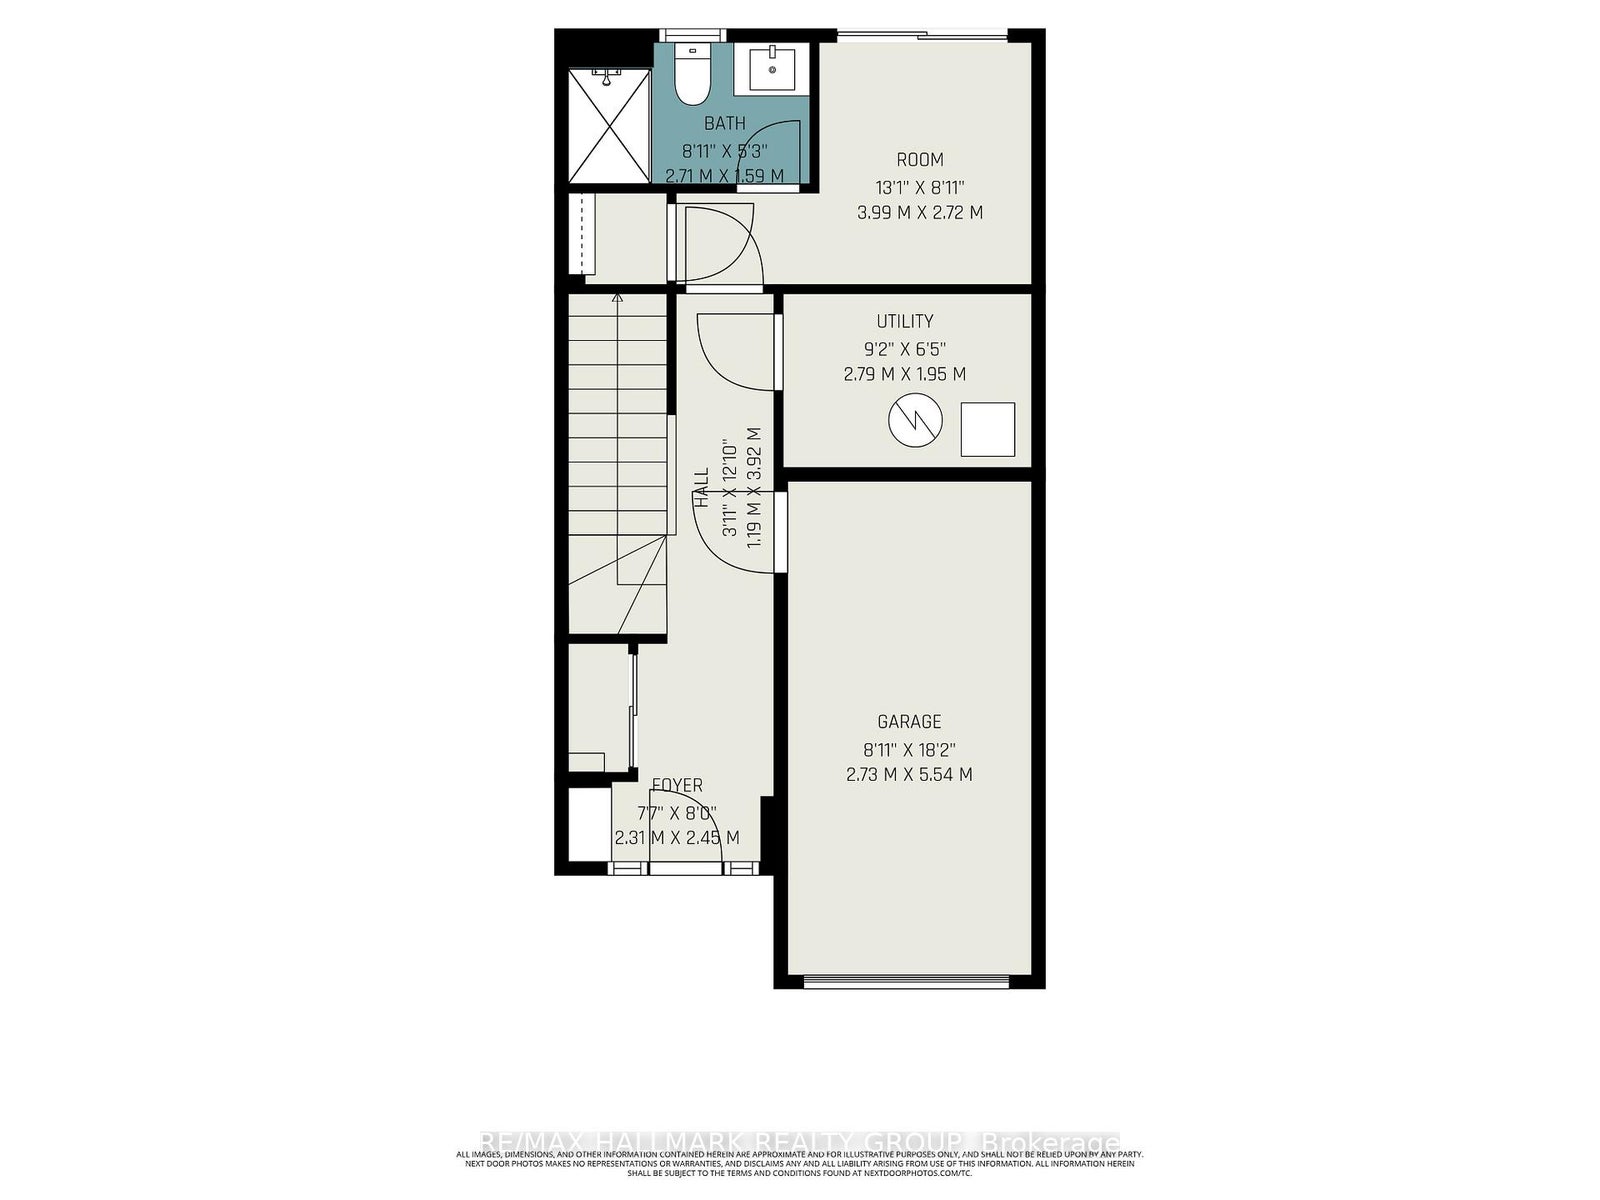
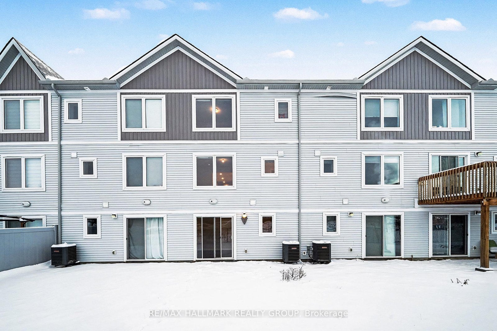
Nearly new 2024-built 3-storey townhouse backing onto park and greenspace in the family-friendly community of Half Moon Bay, Barrhaven. This versatile layout offers the flexibility of 4 bedrooms or 3 bedrooms plus main-floor family room or home office, with all three levels above grade (no basement). The main level features a private bedroom/office with 3-piece ensuite and walk-out access to the backyard, ideal for multi-generational living or work-from-home convenience.The second level showcases a bright open-concept living and dining space with modern kitchen, island, and powder room, designed for comfortable everyday living and entertaining. On the third level, the primary bedroom includes a walk-in closet and ensuite, alongside two additional bedrooms and conveniently located laundry.Enjoy a semi-fenced backyard with no rear neighbours, backing directly onto parkland and greenspace for added privacy and outdoor enjoyment. Located minutes to Highway 416, Strandherd Drive, Costco, Home Depot, Minto Recreation Complex, transit, schools, parks, and everyday amenities, this home offers modern design, functional space, and a prime setting in one of Barrhaven's fastest-growing neighbourhoods.
Address
2426 Watercolours Way
List Price
$639,900
MLS® Status
New
Property Type
Residential Freehold
Type of Dwelling
Attrowtownhouse
Style of Home
3-Storey
Transaction Type
Sale
Area
Barrhaven
Sub-Area
7711 - Barrhaven - Half Moon Bay
Region
Ottawa
Bedrooms
4
Bedrooms (Total)
4
Rooms Above Grade
12
Bathrooms
4
Floor Area
1500-2000 Sq. Ft.
Lot Size Source
MPAC
Lot Depth
80.28
Lot Size Units
Feet
Lot Width
18.34
Parcel Number
045955234
Occupant Type
Owner
Cross Street
APOLUNE ST AND WATERCOLOURS WAY
MLS® Number
X12810360
Listing Brokerage
RE/MAX HALLMARK REALTY GROUP
Basement Area
None
Postal Code
K2J 7A9
Posession Details
Flexible
Parking Places (Total)
2
Parking Spaces
1
Tax Amount
$4,053.00
Tax Year
2025
Interior Features
None
Central Vacuum
No
Family Room
Yes
Ensuite Laundry
No
Special Designation
Unknown
Standard Status
Active
Board Or Association
Ottawa Real Estate Board
Heat Source
Gas
Heat Type
Forced Air
Cooling Features
Central Air
Construction Materials
Vinyl Siding
Direction Faces
South
Fireplace
No
Foundation Details
Concrete
Garage
Yes
Garage Type
Attached
Covered Spaces
1
Kitchens Total
1
Kitchens Above Grade
1
Pool Features
None
Roof
Asphalt Shingle
Tax Legal Description
PART BLOCK 43 4M1705 PARTS 11 AND 12 4R35825 SUBJECT TO AN EASEMENT AS IN OC2553351 SUBJECT TO AN EASEMENT IN GROSS AS IN OC2553391 SUBJECT TO AN EASEMENT AS IN OC2553459 SUBJECT TO AN EASEMENT AS IN OC2553515 TOGETHER WITH AN EASEMENT OVER PART BLOCK 43 4M1705 PARTS 10, 13, 14, 16, 17 4R35825 AS IN OC2671533 SUBJECT TO AN EASEMENT IN FAVOUR OF PART BLOCK 43 4M1705 PARTS 10, 13, 14 4R35825 AS IN OC2671533 CITY OF OTTAWA
Waterfront
No
Sewer
Sewer
Rooms
| Floor | Type | Dimensions | Features |
|---|---|---|---|
| Ground | Bedroom | 2.59 x 3.7 | |
| Second | Dining Room | 3.53 x 3.12 | |
| Second | Kitchen | 2.28 x 3.75 | |
| Second | Living Room | 2.87 x 4.34 | |
| Third | Primary Bedroom | 2.69 x 3.17 | |
| Third | Bedroom 2 | 2.56 x 3.3 | |
| Third | Bedroom 3 | 2.81 x 3.04 |