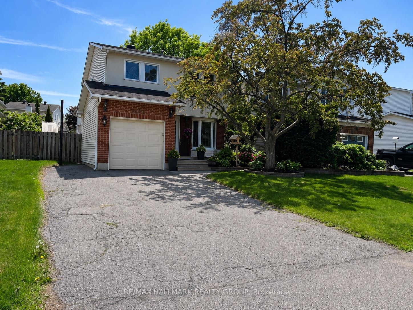
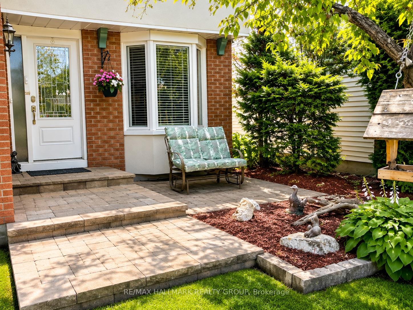
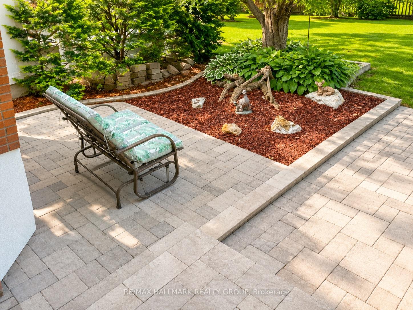
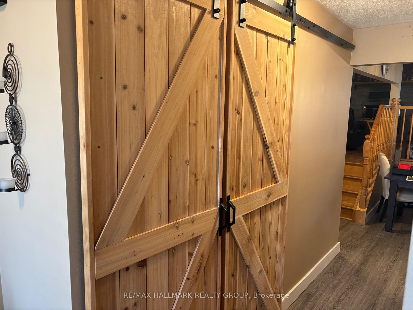
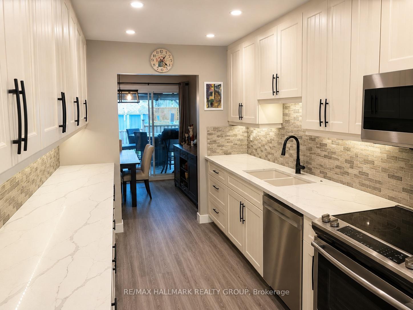
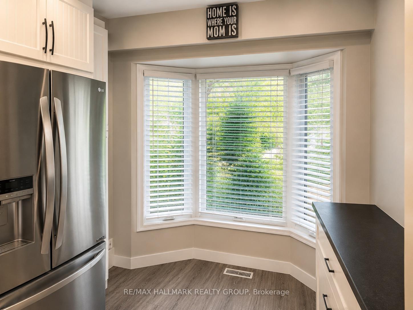
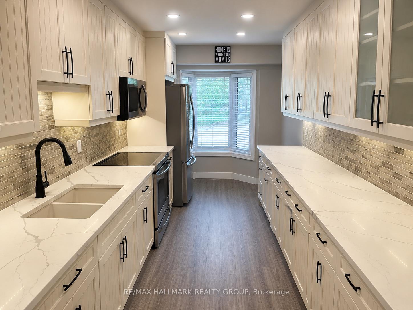
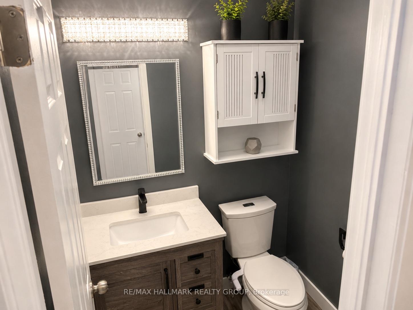
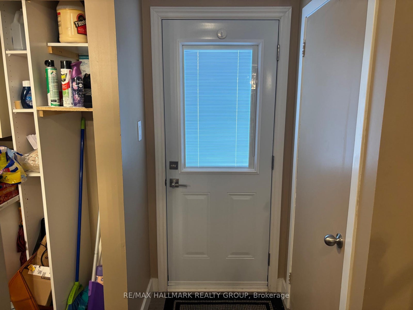
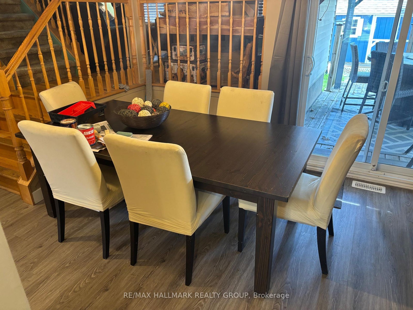
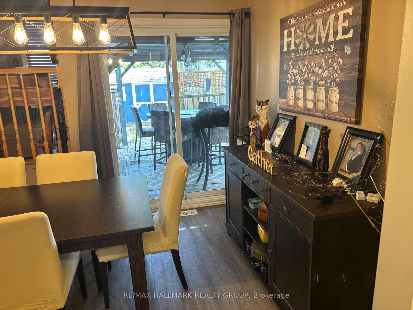
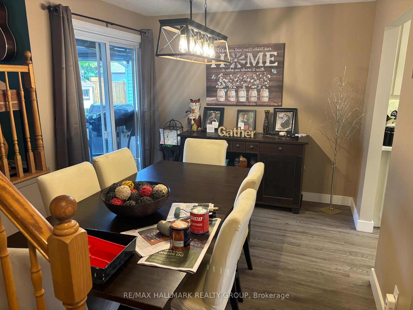
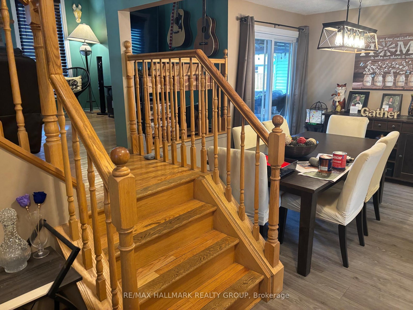
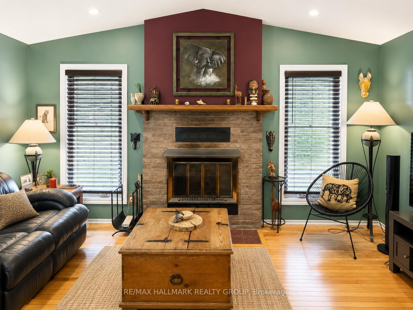
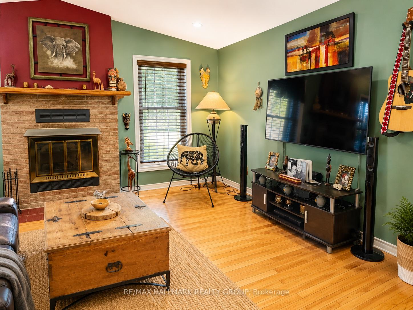
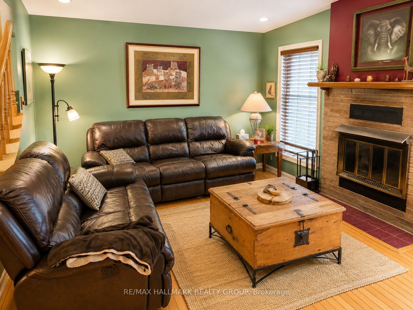
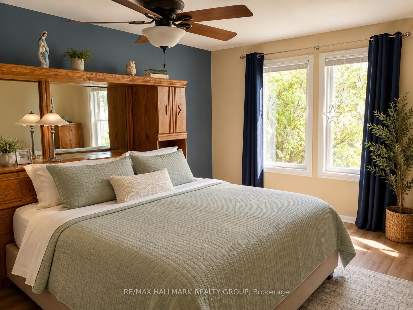
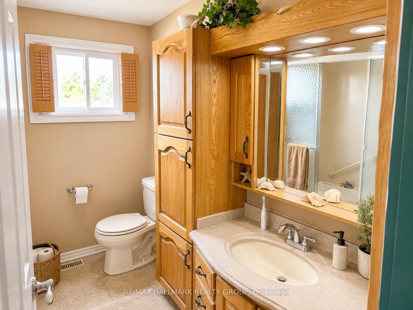
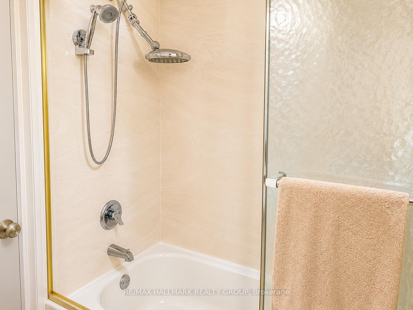
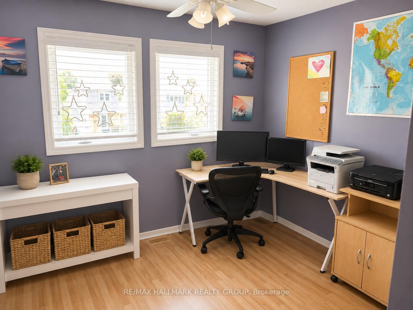
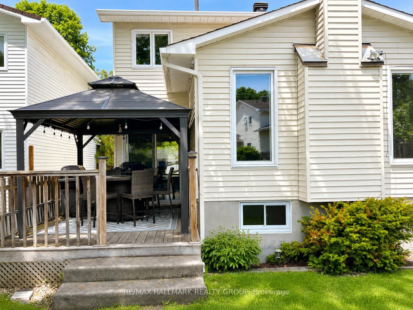
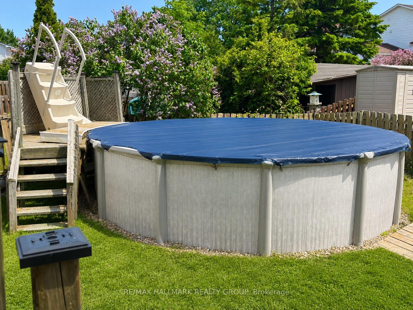
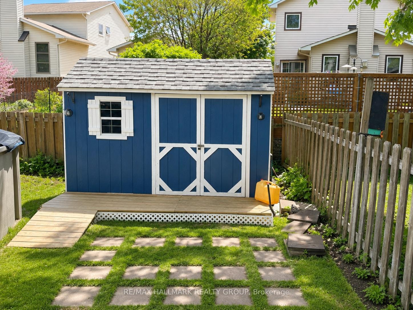
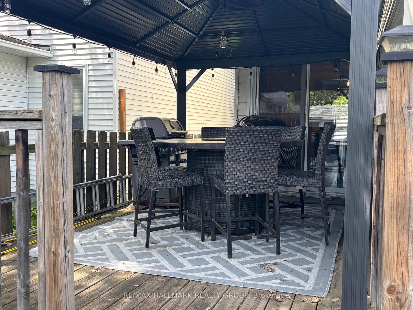
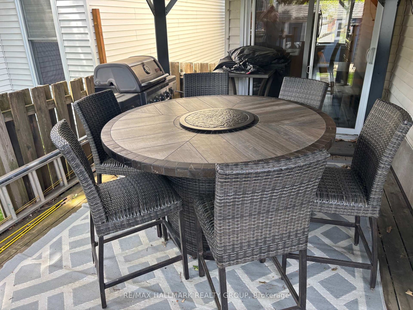
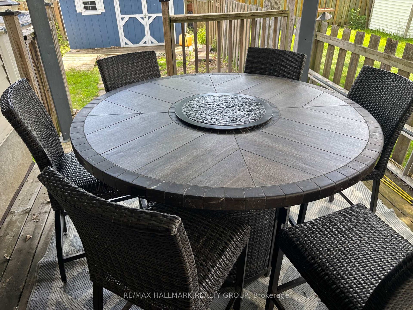
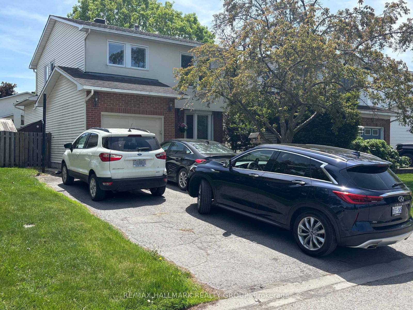
RARE OPPORTUNITY ON A QUIET CUL-DE-SAC! (Side entrance to basement - SDU potential) Located on one of the area's most sought-after streets where homes rarely come up for sale, this is only the 5th home offered on the street in the past 6 years-a true testament to the strong sense of community and pride of ownership.This well-lived and loved 3+1 bedroom, 1.5-bath home has had long term owners and wants to pass along to another family. It offers exceptional value in a family-oriented neighbourhood. The renovated kitchen features stylish thermofoil cabinetry, quartz countertops (2021), a modern glass tile backsplash, pot lights throughout, and plenty of workspace for cooking and entertaining. Fresh paint, updated flooring, and contemporary finishes create a bright, move-in-ready feel. The main floor offers spacious living and dining areas plus an updated powder room conveniently located near the inside garage entry and side door. Upstairs you'll find three generous bedrooms with laminate flooring, an updated full bathroom, and a primary bedroom with a full wall of closets. Carpet is limited to the stairs and hallway for easy maintenance. A convenient side entrance offers excellent potential for a future basement apartment, in-law suite, or secondary dwelling unit (buyer to verify). The partially finished lower level includes a 4th bedroom, laundry area, and ample storage space. Major updates include windows (2019), roof shingles (2017), furnace (2011), and FULL KITCHEN RENO (2021). Enjoy the spacious backyard featuring an above-ground pool (used every year) and three storage sheds, providing plenty of room for outdoor living, hobbies, and storage. The attached garage and rare double-lane driveway offer parking for multiple vehicles. Close to parks, schools, recreation, shopping, and everyday amenities, this home combines comfort, convenience, and future potential in a location where opportunities are few and far between. WELCOME HOME!
Address
6352 Long Bow Gate
List Price
$639,900
MLS® Status
Sold Conditional
Property Type
Residential Freehold
Type of Dwelling
Detached
Style of Home
2-Storey
Transaction Type
Sale
Area
Orleans - Convent Glen and Area
Sub-Area
2002 - Hiawatha Park/Convent Glen
Region
Ottawa
Bedrooms
3 + 1
Bedrooms (Total)
4
Rooms Above Grade
10
Rooms Below Grade
1
Bathrooms
2
Floor Area
1500-2000 Sq. Ft.
Lot Size Source
MPAC
Lot Depth
109.8
Lot Size Units
Feet
Lot Width
34.25
Parcel Number
043900392
Occupant Type
Owner
Cross Street
Paddler Way
MLS® Number
X13416050
Listing Brokerage
RE/MAX HALLMARK REALTY GROUP
Basement Area
Partially Finished, Separate Entrance
Postal Code
K1C 2X3
Posession Details
Flexible
Parking Places (Total)
5
Parking Spaces
4
Tax Amount
$4,566.85
Tax Year
2026
Interior Features
None
Central Vacuum
No
Family Room
No
Ensuite Laundry
No
Special Designation
Unknown
Standard Status
Active Under Contract
Board Or Association
Ottawa Real Estate Board
Heat Source
Gas
Heat Type
Forced Air
Cooling Features
Central Air
Construction Materials
Brick, Vinyl Siding
Direction Faces
West
Fireplace
Yes
Fireplace Features
Wood
Foundation Details
Concrete, Poured Concrete
Garage
Yes
Garage Type
Attached
Covered Spaces
1
Kitchens Total
1
Kitchens Above Grade
1
Pool Features
Above Ground
Roof
Asphalt Shingle
Tax Legal Description
PCL 49-2, SEC 4M-325 ; PT LT 49, PL 4M-325 , PART 2 & 3 , 4R3762 ; S/T LT289399 GLOUCESTER
Waterfront
No
Sewer
Sewer
Login To View 14 Additional Details On 6352 Long Bow Gate
Get instant access to more information with a free account.
Already have an account? Login