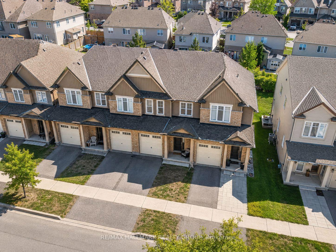
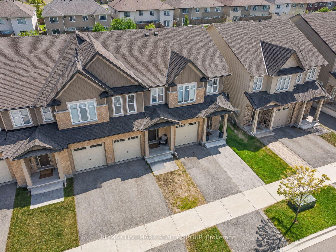
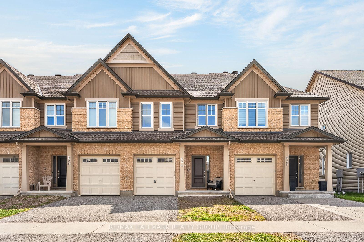
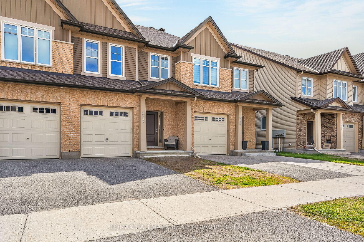
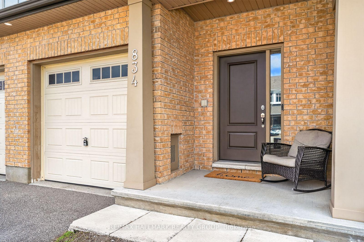
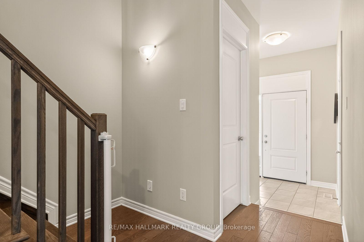
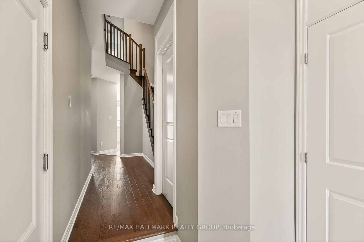
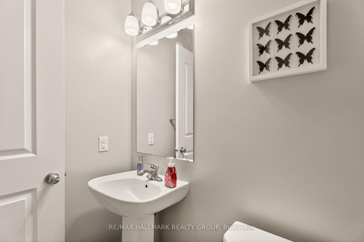
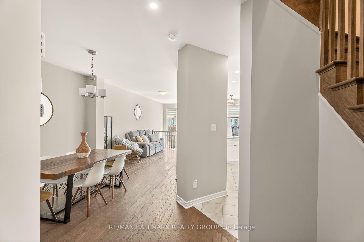
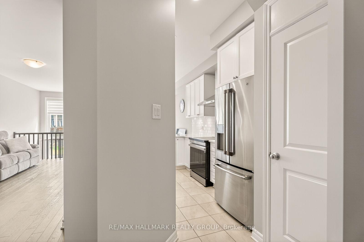
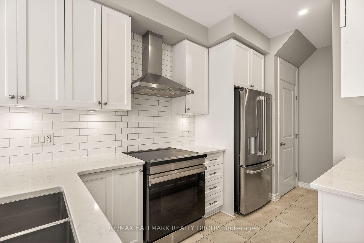
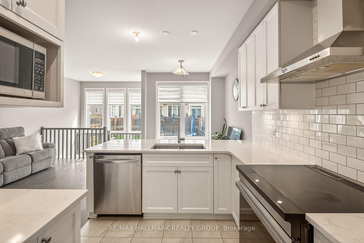
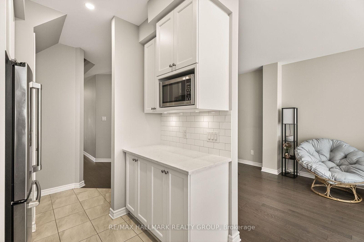
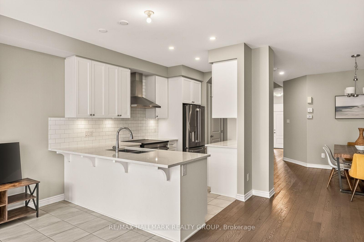
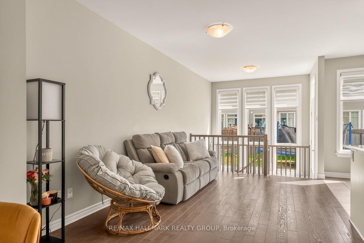
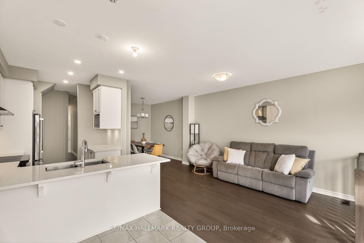
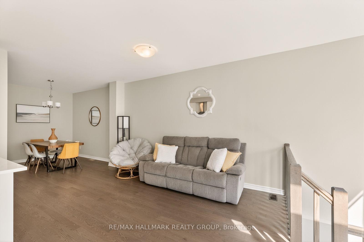
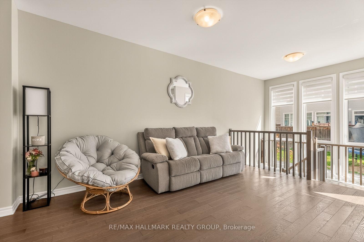
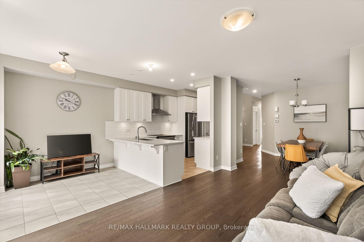
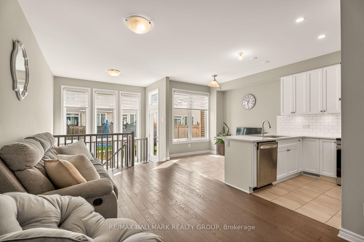
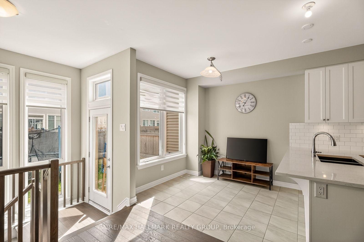
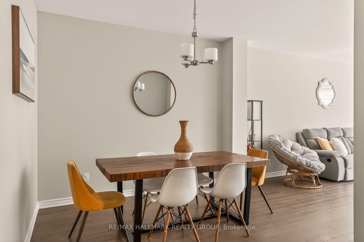
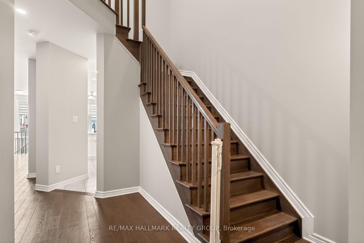
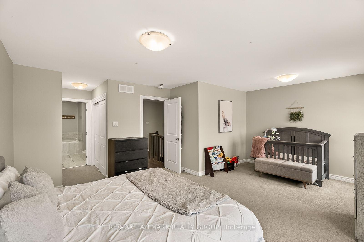
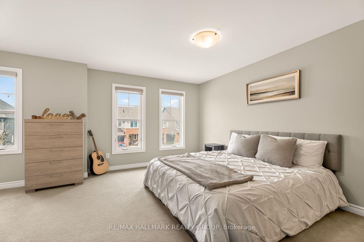
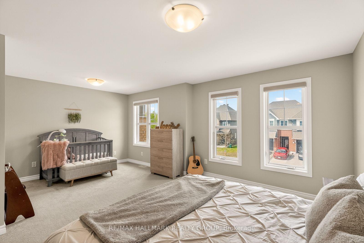
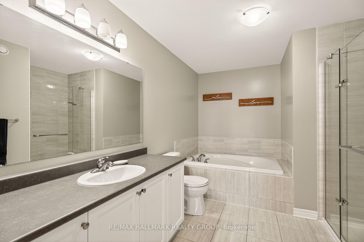
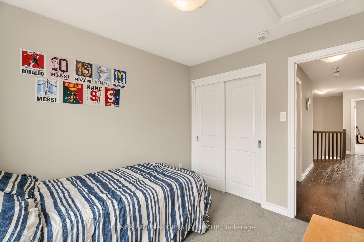
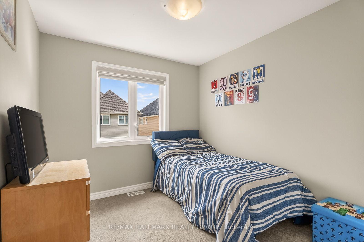
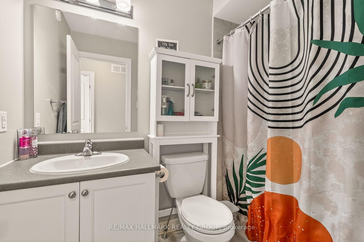
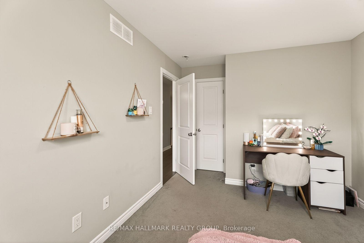
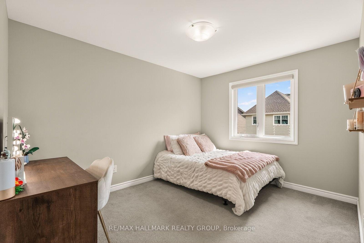
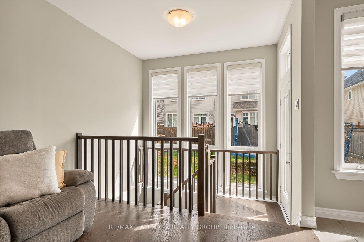
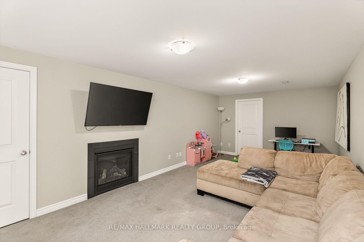
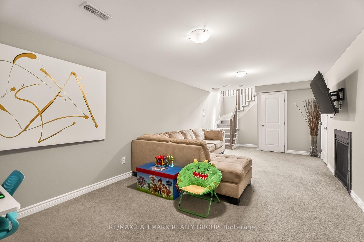
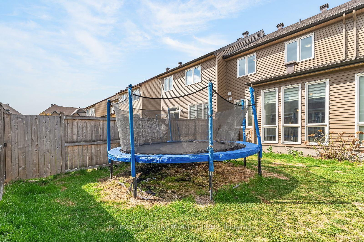
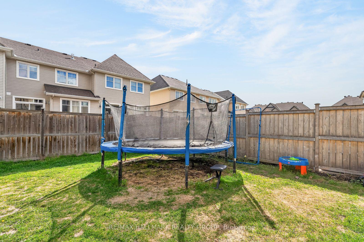
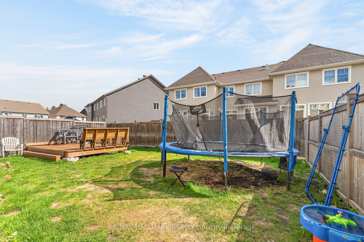
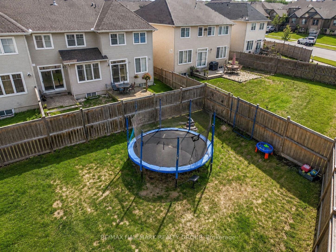
**Email for interior photos** WOW-FLOOR-TO-CEILING WINDOWS & AN INCREDIBLE PRIMARY SUITE! Welcome to this beautifully upgraded Tartan 3-bedroom, 3-bathroom townhome with FINISHED basement on a premium 104 foot deep lot! , tucked away on one of the quieter streets in sought-after Findlay Creek. Built and completed in 2018, this home is very close to shopping and walk to parks, but not on a busy street. Nearly $40,000 in builder upgrades and a bright, open-concept design make this home stand out! The showstopper is the dramatic FLOOR-TO-CEILING WINDOWS across the rear of the home, flooding the living space with natural light and creating an impressive, airy feel. Soaring 9' ceilings on the main floor, pot lights and hardwood flooring complement the spacious living and dining areas. The modern kitchen features crisp white quartz countertops, matching backsplash, upgraded appliances, generous cabinetry and a LARGE PANTRY-perfect for entertaining and everyday living. Upstairs, an upgraded hardwood staircase leads to hardwood hallway flooring and an absolutely HUGE PRIMARY BEDROOM-a true retreat with enough room for a KING-SIZE BED, sitting area AND HOME OFFICE without feeling crowded! Complete with a beautiful private ensuite, this is a primary suite you'll actually want to spend time in. Two additional bedrooms and a full bathroom complete the upper level. Downstairs, the FINISHED BASEMENT offers even more living space with a cozy GAS FIREPLACE-ideal for movie nights, a rec room, gym or play area. Located just minutes from schools, parks, recreation, transit, shopping and Findlay Creek's growing selection of amenities. Bright, spacious, upgraded and exceptionally well located-this is not your average townhome. Book your showing today!
Address
834 Cedar Creek Drive
List Price
$642,000
MLS® Status
New
Property Type
Residential Freehold
Type of Dwelling
Att/Row/Townhouse
Style of Home
2-Storey
Transaction Type
Sale
Area
Blossom Park - Airport and Area
Sub-Area
2605 - Blossom Park/Kemp Park/Findlay Creek
Region
Ottawa
Bedrooms
3
Bedrooms (Total)
3
Rooms Above Grade
10
Rooms Below Grade
1
Rooms (Total)
11
Bathrooms
5
Floor Area
1500-2000 Sq. Ft.
Lot Depth
104.99
Lot Size Units
Feet
Lot Width
19.69
Parcel Number
043283880
Parcel of Tied Land
No
Occupant Type
Owner
Cross Street
Bank / Findlay Creek
Frontage Length
6.00
MLS® Number
X13653638
Listing Brokerage
RE/MAX HALLMARK REALTY GROUP
Basement Area
Full, Finished
Postal Code
K1T 0N6
Posession Details
Flexible to buyer - 30-60 days preferred
Parking Places (Total)
3
Parking Spaces
2
Tax Amount
$4,611.48
Tax Year
2025
Site Influences
Park, Public Transit
Interior Features
Other
Property Features
Public Transit, Park
Central Vacuum
No
Family Room
Yes
Ensuite Laundry
No
Special Designation
Unknown
Standard Status
Active
Board Or Association
Ottawa Real Estate Board
Heat Source
Gas
Heat Type
Forced Air
Cooling Features
Central Air
Construction Materials
Brick, Other
Direction Faces
East
Fireplace
Yes
Fireplace Features
Natural Gas
Foundation Details
Concrete
Garage
Yes
Garage Type
Attached
Covered Spaces
1
Kitchens Total
1
Kitchens Above Grade
1
Pool Features
None
Roof
Asphalt Shingle
Tax Legal Description
PART BLOCK 126 PLAN 4M1569 PARTS 16 AND 17 PLAN 4R30200 SUBJECT TO AN EASEMENT IN GROSS AS IN OC1832706 SUBJECT TO AN EASEMENT AS IN OC1837680 SUBJECT TO AN EASEMENT IN FAVOUR OF PART BLOCK 126 PLAN 4M1569 PARTS 15 18 AND 19 PLAN 4R30200 AS IN OC1876817 TOGETHER WITH AN EASEMENT OVER PART BLOCK 126 PLAN 4M1569 PARTS 15 18 AND 19 PLAN 4R30200 AS IN OC1876817 SUBJECT TO AN EASEMENT OVER PART 17 PLAN 4R30200 IN FAVOUR OF PART BLOCK 126 PLAN 4M1569 PART 15 PLAN 4R30200 AS IN OC1876817 CITY OF OTTAWA
Waterfront
No
Sewer
Sewer
Login To View 14 Additional Details On 834 Cedar Creek Drive
Get instant access to more information with a free account.
Already have an account? Login
Rooms
| Floor | Type | Dimensions | Features |
|---|---|---|---|
| Main | Dining Room | 2.79 x 2.94 Meters | |
| Main | Dining Room | 1.98 x 2.38 Meters | |
| Main | Living Room | 4.39 x 2.97 Meters | |
| Main | Kitchen | 3.12 x 2.43 Meters | |
| Basement | Family Room | 6.88 x 3.4 Meters | |
| Second | Primary Bedroom | 5.76 x 4.36 Meters | |
| Second | Bedroom | 2.79 x 3.53 Meters | |
| Second | Bedroom | 2.79 x 2.51 Meters |