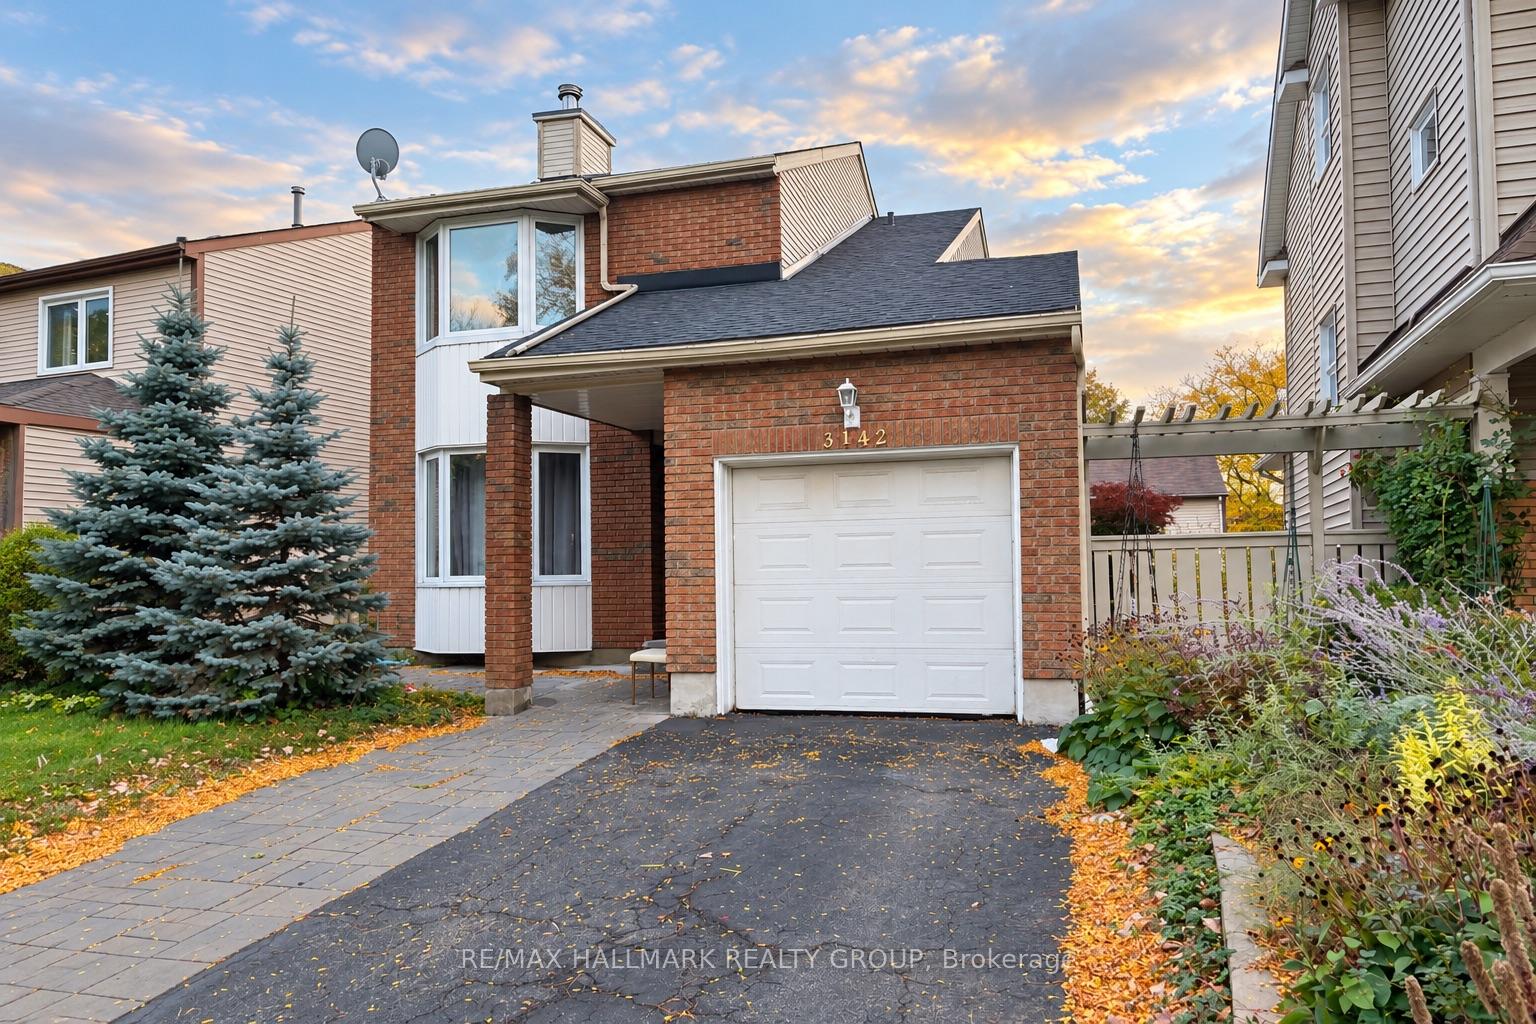
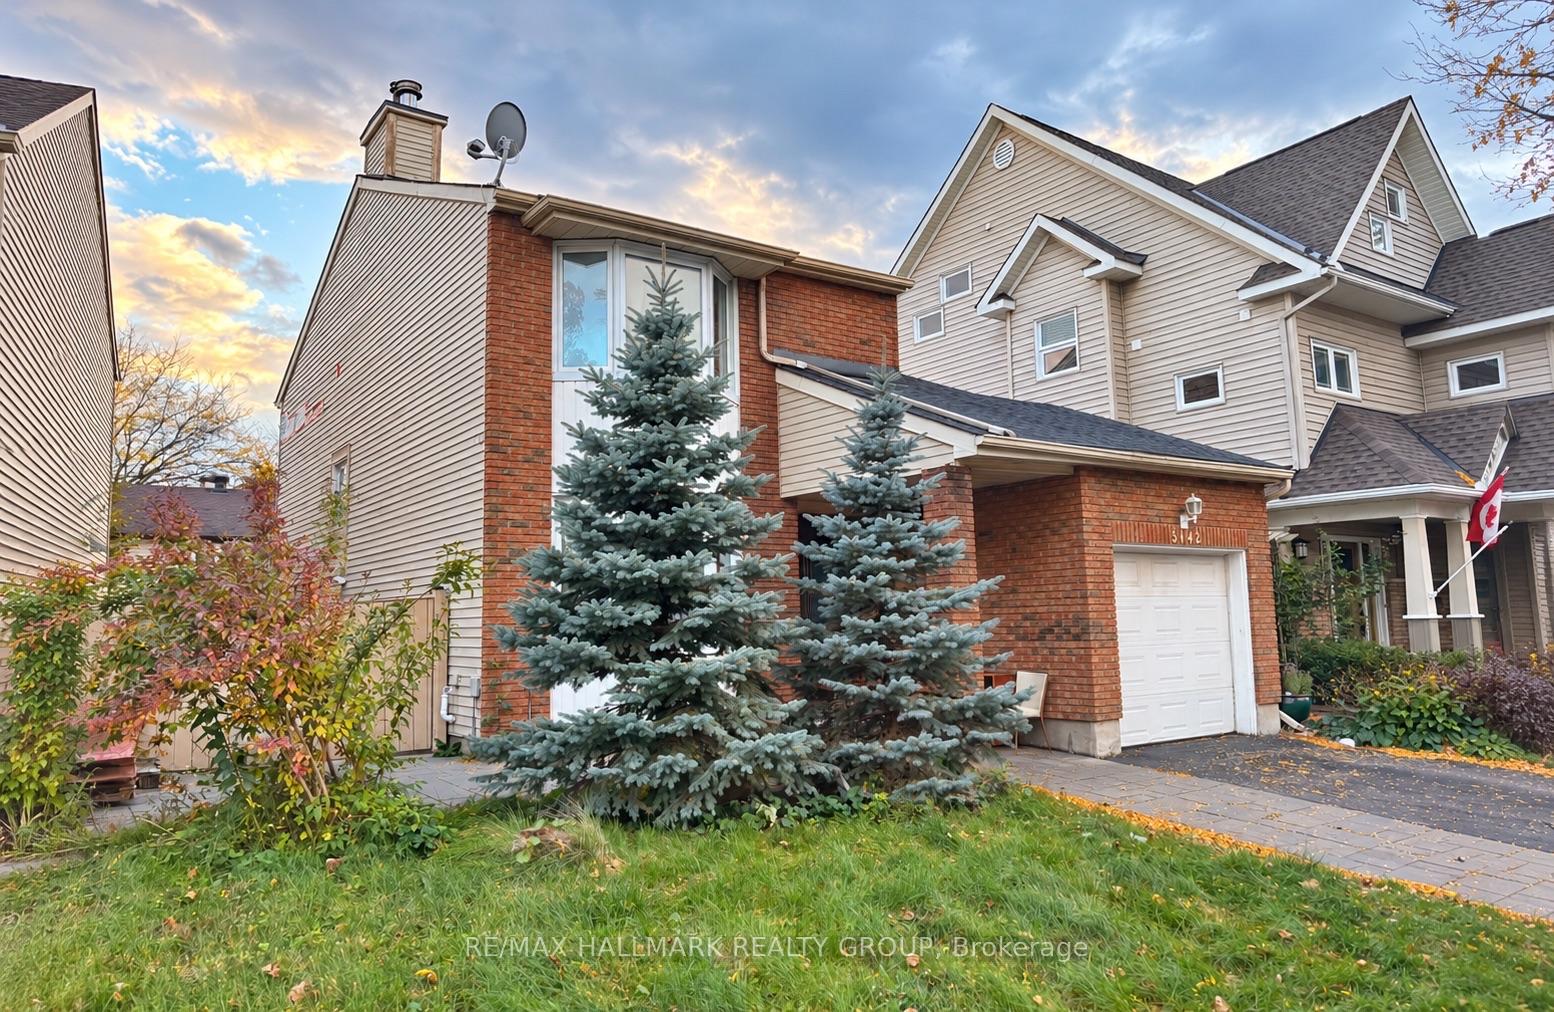
**VALUE PURCHASE - Priced less than what they paid for years back** WALKOUT BASEMENT WITH SECOND KITCHEN, SEPARATE LAUNDRY & EXCELLENT INVESTMENT POTENTIAL! Calling all investors, handy homeowners, and buyers looking to build equity! This spacious 3+1 bedroom, 4 bathroom home offers tremendous potential for those willing to add some TLC and personal touches. The fully finished WALKOUT BASEMENT is a standout feature, offering direct outdoor access, a second kitchen with sink, separate laundry, a full bathroom with shower, and versatile living space. Ideal for extended family, multigenerational living, or potential rental income (subject to applicable approvals). The main floor features hardwood flooring, a living room with fireplace, a separate dining room, kitchen, powder room, and a dedicated den or home office. Upstairs, you'll find three generously sized bedrooms, including a primary bedroom with a private 4-piece ensuite, plus an additional full bathroom. NOTABLE IMPROVEMENTS include furnace (2019), central A/C (2019), interlock (2019-2021), basement improvements (2019), two full bathrooms (2021), front door (2021), fresh paint, over 50% of the roof replaced within the last year, and new weeping tile. While the property would benefit from some cosmetic improvements and handyman attention, it presents an exciting opportunity to customize, improve, and potentially increase its value. Conveniently situated near major highways, shopping, public transit, schools, and everyday amenities. A HANDYMAN'S SPECIAL WITH INCOME POTENTIAL! Whether you're an investor, renovator, or homeowner looking for a property with flexibility and upside, this is an opportunity worth exploring. BRING YOUR VISION AND UNLOCK THE POTENTIAL!
Address
3142 Dumaurier Avenue E
List Price
$699,000
MLS® Status
New
Property Type
Residential Freehold
Type of Dwelling
Detached
Style of Home
2-Storey
Transaction Type
Sale
Area
Britannia Heights - Queensway Terrace N and Area
Sub-Area
6202 - Fairfield Heights
Region
Ottawa
Bedrooms
3 + 1
Bedrooms (Total)
4
Rooms Above Grade
10
Rooms Below Grade
3
Bathrooms
4
Floor Area
1100-1500 Sq. Ft.
Lot Size Source
MPAC
Lot Depth
80.21
Lot Size Units
Feet
Lot Width
42.58
Parcel Number
039440288
Occupant Type
Tenant
Cross Street
Richmond Rd west past Pinecrest, left onto Dumaurier, house is on the right side of the street
MLS® Number
X13879182
Listing Brokerage
RE/MAX HALLMARK REALTY GROUP
Basement Area
Finished with Walk-Out
Postal Code
K2B 8R1
Posession Details
If moving in the tenant has to leave - if not can close anytime
Parking Places (Total)
3
Parking Spaces
2
Tax Amount
$3,967.00
Tax Year
2025
Interior Features
In-Law Suite
Central Vacuum
No
Family Room
Yes
Ensuite Laundry
No
Special Designation
Unknown
Standard Status
Active
Board Or Association
Ottawa Real Estate Board
Heat Source
Gas
Heat Type
Forced Air
Cooling Features
Central Air
Construction Materials
Brick, Vinyl Siding
Direction Faces
East
Fireplace
No
Foundation Details
Poured Concrete
Garage
Yes
Garage Type
Attached
Covered Spaces
1
Kitchens Total
2
Kitchens Above Grade
1
Kitchens Below Grade
1
Pool Features
None
Roof
Asphalt Shingle
Tax Legal Description
PARCEL 30-1, SECTION 4M446 LT 30 PLAN 4M446; S/T SPOUSAL INTEREST IN LT394792 S/T LT394792 OTTAWA
Waterfront
No
Sewer
Sewer
Login To View 9 Additional Details On 3142 Dumaurier Avenue E
Get instant access to more information with a free account.
Already have an account? Login